

Listing Courtesy of:  Northwest MLS as distributed by MLS GRID / Listed By: Cyrus Fiene, Coldwell Banker Bain
 Northwest MLS as distributed by MLS GRID / Listed By: Cyrus Fiene, Coldwell Banker Bain
 15530 SE 277th Place Kent, WA 98042
Active (65 Days)
$825,000 (USD)
OPEN HOUSE TIMES
-
OPENSun, Oct 182:00 pm - 4:00 pm

Description
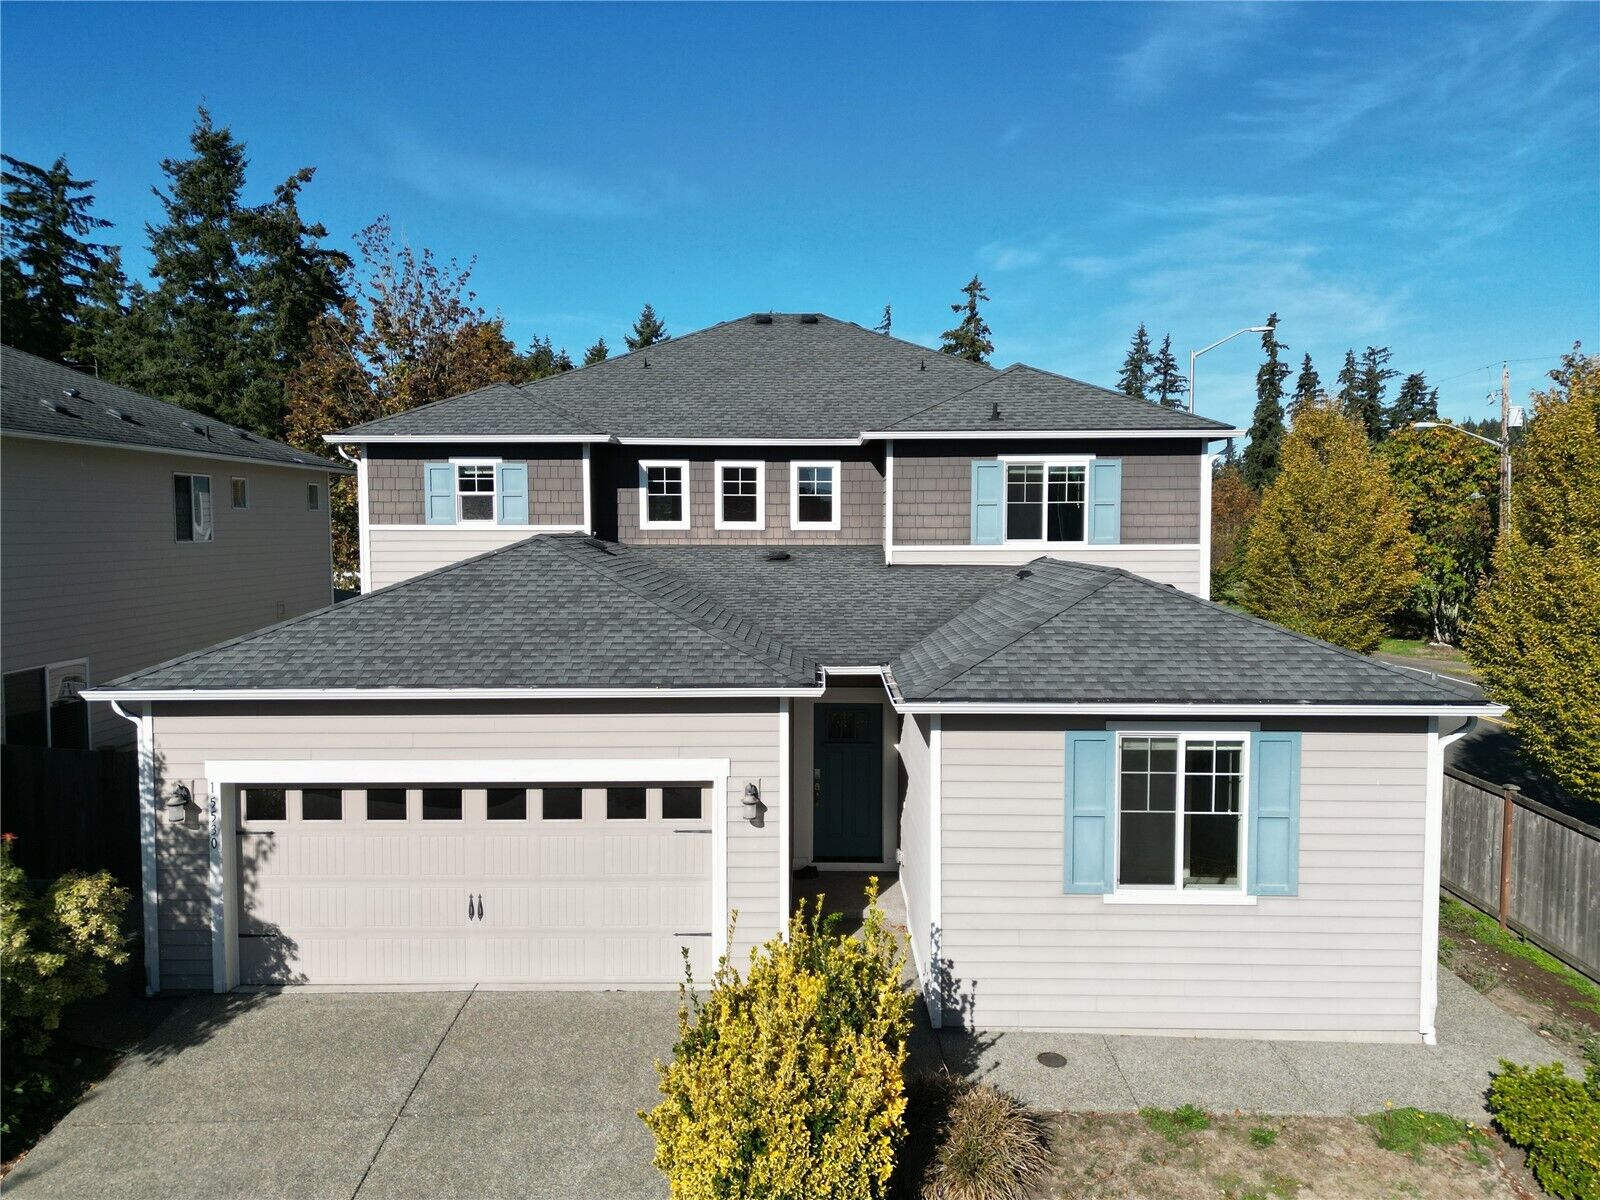
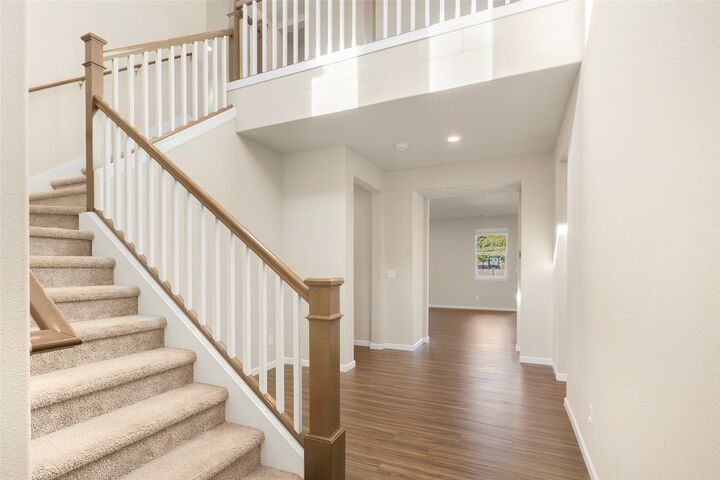
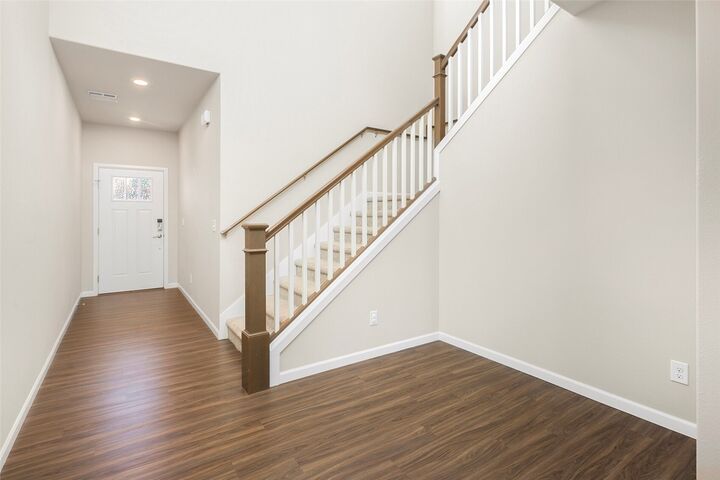
Welcome to this 4-bedroom, 3.5-bath, 3,199-square-foot home near Lake Meridian, featuring a true home-within-a-home that sets it apart. The main floor opens to a spacious family room with a fireplace, a kitchen with quartz countertops, a large island, and a walk-in pantry, and a dining area that flows out to the back patio and generous yard. A Rare private suite (ADU) with its own entrance includes a studio living area, kitchenette, bedroom with walk-in closet, 3/4 bath, and dedicated laundry, ideal for multigenerational living, long-term guests, or a live-in caregiver. Upstairs, the primary suite offers a soaking tub, separate shower, double vanity, and an oversized walk-in closet, joined by two additional bedrooms, a full bath, a central loft, a dedicated tech space for working from home, and a second laundry room. Central heating and air conditioning keep the home comfortable year-round, and a 3-car garage adds plenty of room for storage and hobbies. All this just minutes from Lake Meridian Park.
MLS #:
2595315
2595315
Taxes
$9,101(2026)
$9,101(2026)
Lot Size
6,799 SQFT
6,799 SQFT
Type
Single-Family Home
Single-Family Home
Year Built
2017
2017
Style
2 Story
2 Story
School District
Kent
Kent
County
King County
King County
Community
Lake Meridian
Lake Meridian
Listed By
Cyrus Fiene, Coldwell Banker Bain
Source
Northwest MLS as distributed by MLS Grid
Last checked Oct 17 2026 at 7:46 PM PDT
Northwest MLS as distributed by MLS Grid
Last checked Oct 17 2026 at 7:46 PM PDT
Bathroom Details
- Full Bathrooms: 2
- 3/4 Bathroom: 1
- Half Bathroom: 1
Interior Features
- Pantry
- Dishwasher
- Microwave
- Disposal
- Fireplace
- Refrigerator
- Dryer
- Washer
- Dbl Pane/Storm Window
- Bath Off Primary
- Water Heater
- Walk-In Closet(s)
- Second Kitchen
- Dining Room
- Stove(s)/Range(s)
Subdivision
- Lake Meridian
Lot Information
- Corner Lot
- Curbs
- Sidewalk
- Paved
Property Features
- Fenced-Fully
- Gas Available
- Patio
- Fireplace: Gas
- Fireplace: 1
- Foundation: Poured Concrete
Heating and Cooling
- Forced Air
- 90%+ High Efficiency
Homeowners Association Information
- Dues: $42/Monthly
Flooring
- Carpet
- Vinyl Plank
- Ceramic Tile
Exterior Features
- Cement Planked
- Roof: Composition
Utility Information
- Sewer: Sewer Connected
- Fuel: Electric, Natural Gas
School Information
- High School: Kentlake High
Parking
- Attached Garage
Stories
- 2
Living Area
- 3,199 sqft
Location
Disclaimer: IDX information is provided exclusively for consumers' personal, noncommercial use. It may not be used for any purpose other than to identify prospective properties consumers may be interested in purchasing. The data is deemed reliable but is not guaranteed by MLS GRID. Use of the MLS GRID Data may be subject to an end user license agreement prescribed by the Member Participant's applicable MLS, if any, and as amended from time to time.
Based on information submitted to the MLS GRID as of 10/17/2026 12:46. All data is obtained from various sources and may not have been verified by broker or MLS GRID. Supplied Open House Information is subject to change without notice. All information should be independently reviewed and verified for accuracy. Properties may or may not be listed by the office/agent presenting the information.
